722 N Camden Dr Beverly Hills, CA 90210
Listing Courtesy of: Combined L.A. Westside (CLAW) / Listed By: Keller Williams Beverly Hills

  722 N Camden Dr Beverly Hills, CA 90210

Active
$21,995,000 (USD)
7
BED
10
BATH
11,466
SQFT

Description

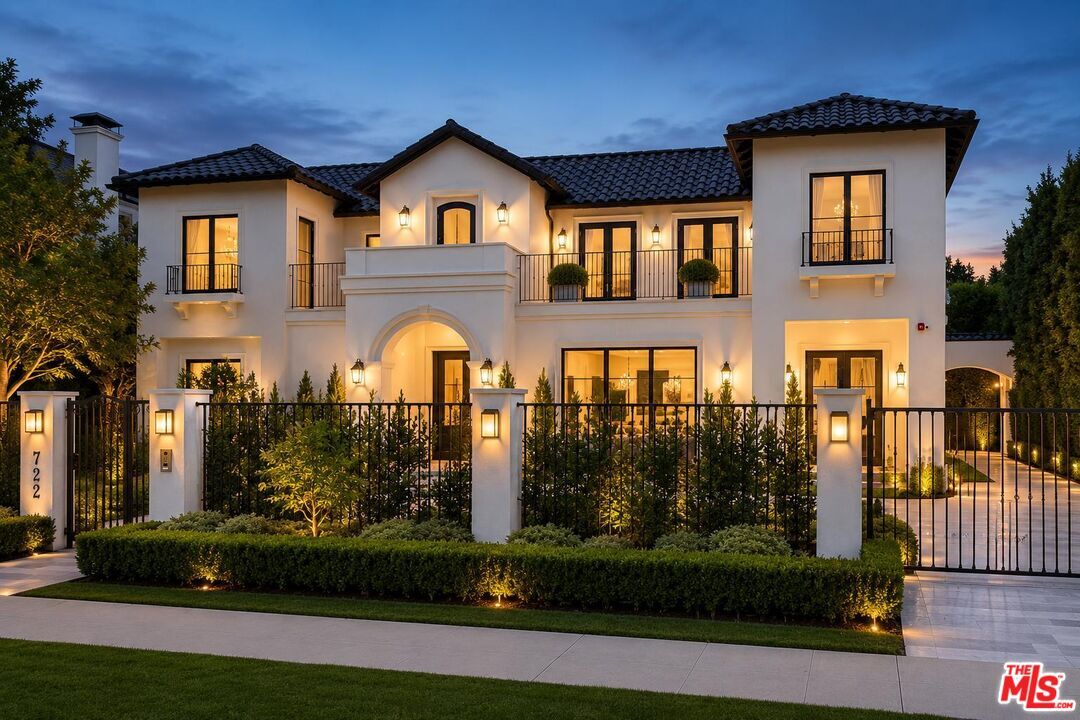
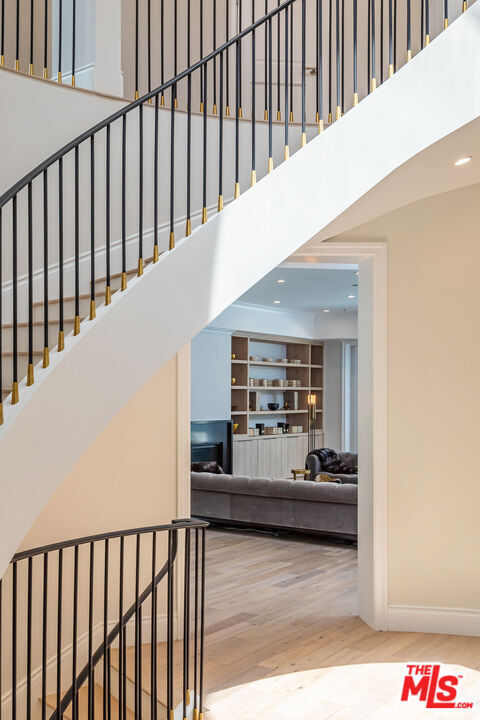
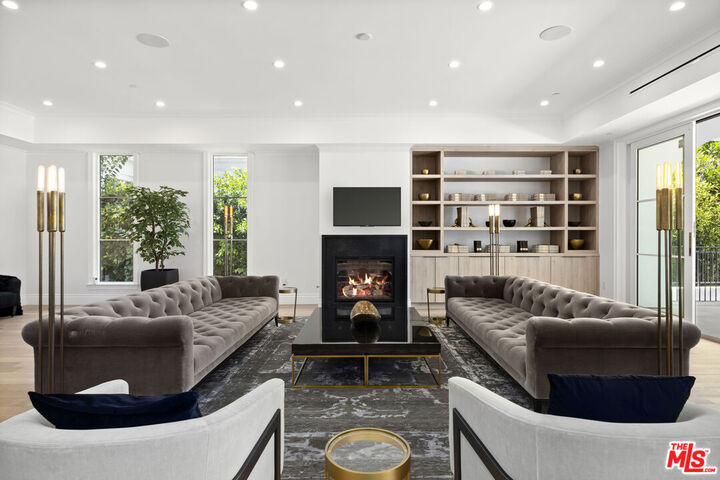
Newly constructed Mediterranean estate situated on an expansive, approximately 15,500-square-foot flat lot on one of the most coveted streets in the prestigious 700 block of the Beverly Hills Flats. Gated and private with a circular imported marble motor court and striking architectural presence. Approximately 11,446 square feet of living space spanning three levels, all serviced by a private elevator, featuring soaring ceilings, grand-scale rooms, and a seamless open-concept floor plan. Elegant formal living room and spacious family room flow effortlessly into the gourmet chef's kitchen, appointed with premium Sub-Zero and Wolf appliances and an adjacent breakfast room. Seven generously sized bedroom suites, including an extraordinary approximately 1,900-square-foot primary retreat featuring a separate sitting room, hidden room, expansive private balcony, dual walk-in closets, and exquisite book-matched stone slabs. Spectacular lower entertainment level featuring a media room, fitness center, lounge, and full bar designed for entertaining on any scale. Resort-inspired rear grounds highlighted by a sparkling pool and spa, outdoor kitchen, cabana, and multiple areas for relaxation and entertaining. Fully integrated smart home automation system with professional-grade whole-house audio. Interiors curated and designed by Restoration Hardware. Furnishings available separately. The property is alarmed and under 24 hour Video Surveillance.

MLS #:
26843411
Lot Size
0.36 acres
Type
Single-Family Home
Year Built
2025
Style
Villa
Views
None
School District
Beverly Hills Unified School District
County
Los Angeles County

Listed By

Michael Eisenberg, Keller Williams Beverly Hills
Source
Combined L.A. Westside (CLAW)
Last checked Aug 11 2026 at 4:49 PM GMT+0000
Bathroom Details
  • Full Bathrooms: 7
  • Half Bathrooms: 3
Property Features
  • Fireplace: Fire Pit
  • Fireplace: Living Room
  • Fireplace: Family Room
  • Fireplace: Primary Bedroom
Heating and Cooling
  • Central
Pool Information
  • Heated
Flooring
  • Hardwood
  • Tile
Parking
  • Driveway
  • Circular Driveway
  • Carport
  • Porte-Cochere
Stories
  • 3
Living Area
  • 11,466 sqft
Location
   
Calculate drive times to this property
 
Powered by INRIX® Drive Time

Powered by Walk Score®
Disclaimer: Copyright 2026 CLAW MLS. All rights reserved. This information is deemed reliable, but not guaranteed. The information being provided is for consumers’ personal, non-commercial use and may not be used for any purpose other than to identify prospective properties consumers may be interested in purchasing. Data last updated 8/11/26 09:49
