

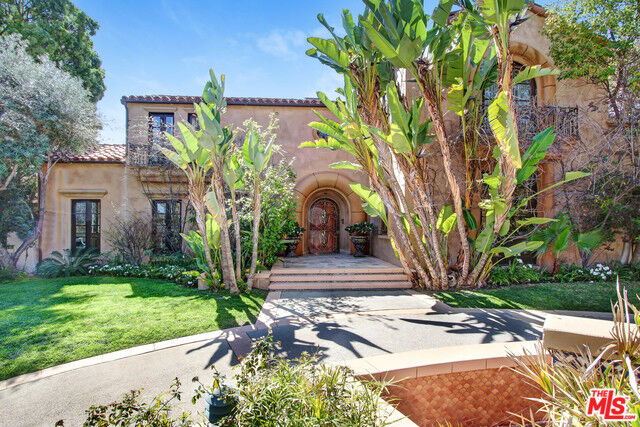
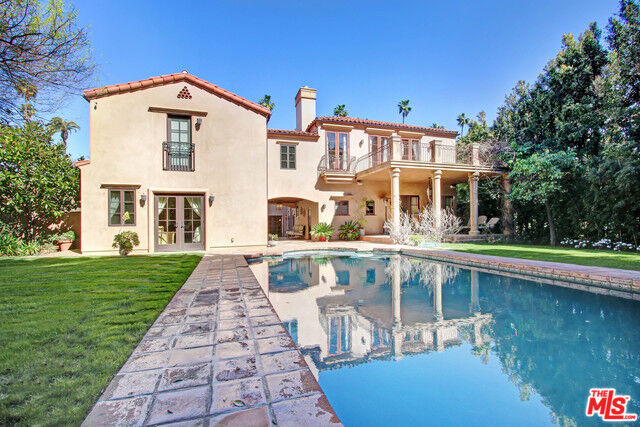
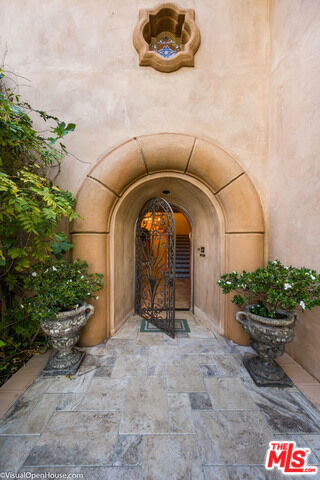
Listing Courtesy of: Combined L.A. Westside (CLAW) / Listed By: Nelson Shelton & Associates
725 N Foothill Rd Beverly Hills, CA 90210
Active
$17,500,000 (USD)
MLS #:
26648627
26648627
Lot Size
0.46 acres
0.46 acres
Type
Single-Family Home
Single-Family Home
Year Built
1924
1924
Style
Mediterranean
Mediterranean
Views
City Lights, Tree Top, Walk Street, Pool, Courtyard
City Lights, Tree Top, Walk Street, Pool, Courtyard
County
Los Angeles County
Los Angeles County
Listed By
Catherine Shaheri, Nelson Shelton & Associates
Source
Combined L.A. Westside (CLAW)
Last checked Aug 24 2026 at 6:31 AM GMT+0000
Combined L.A. Westside (CLAW)
Last checked Aug 24 2026 at 6:31 AM GMT+0000
Bathroom Details
- Full Bathrooms: 8
- Half Bathrooms: 3
Interior Features
- Beamed Ceiling(s)
- Cathedral-Vaulted Ceilings
- Coffered Ceiling(s)
- Crown Moldings
- Hot Tub
- Living Room Balcony
- Recessed Lighting
- Storage Space
- Pre-Wired for High Speed Data
- High Ceilings (9 Feet+)
- Pre-Wired for Surround Sound
- Basement
- Plaster Walls
Kitchen
- Gourmet Kitchen
- Granite Counters
Lot Information
- Back Yard
- Front Yard
- Lawn
- Fenced
- Gutters
Property Features
- Fireplace: Living Room
- Fireplace: Den
- Fireplace: Game Room
- Fireplace: Primary Bedroom
Heating and Cooling
- Central
- Air Conditioning
Basement Information
- Basement
Pool Information
- Fenced
- Heated and Filtered
- Private
Flooring
- Hardwood
- Marble
- Stained Concrete
- Travertine
Parking
- Driveway
- Circular Driveway
- Door Opener
- Direct Entrance
Stories
- 3
Living Area
- 10,428 sqft
Location
Disclaimer: Copyright 2026 CLAW MLS. All rights reserved. This information is deemed reliable, but not guaranteed. The information being provided is for consumers’ personal, non-commercial use and may not be used for any purpose other than to identify prospective properties consumers may be interested in purchasing. Data last updated 8/23/26 23:31

Description