
11734 Sunshine Ter Studio City, CA 91604
Listing Courtesy of: Combined L.A. Westside (CLAW) / Listed By: Gene Bush, Coldwell Banker Realty

  11734 Sunshine Ter Studio City, CA 91604

Active
$1,998,000 (USD)
3
BED
3
BATH
2,150
SQFT
OPEN HOUSE TIMES
  • OPEN
    Sat, Aug 1
    2:00 pm - 4:00 pm
  • OPEN
    Sun, Aug 2
    2:00 pm - 5:00 pm

Description

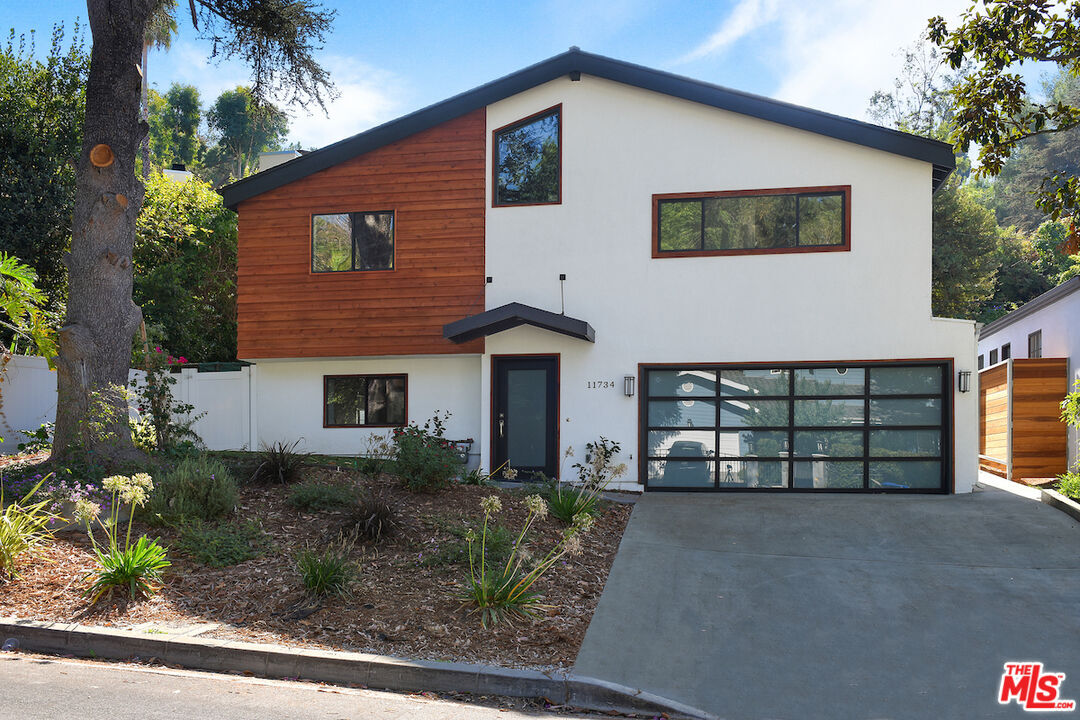
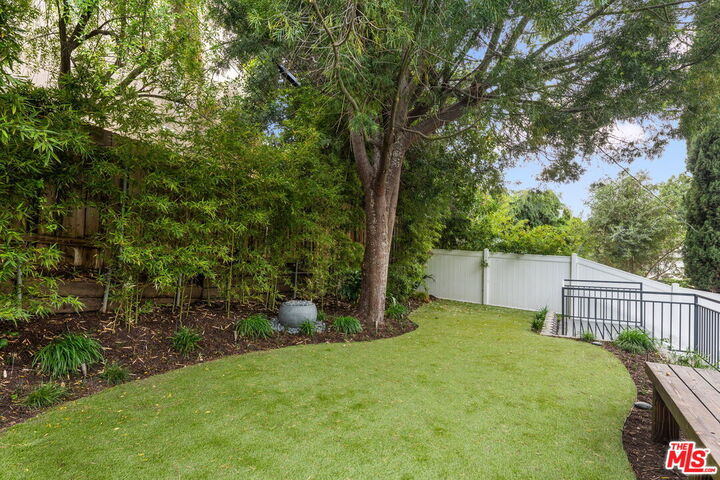
This beautifully remodeled entertainer's dream in the heart of Studio City is now available! Ideally located south of Ventura Boulevard on a picturesque, wide, tree-lined stretch of Sunshine Terrace, just moments from award-winning Carpenter Elementary and some of the Valley's finest restaurants, this sophisticated 3-bedroom, 3-bath home offers the perfect blend of luxury, comfort, and style.Designed with an open-concept floor plan, the home features high-end finishes, premium appliances, and a stunning backyard that was completely redesigned this year. The expansive primary suite is a true retreat, boasting vaulted ceilings, a fireplace, an oversized walk-in closet, and a spa-inspired bathroom with luxurious finishes.The chef's kitchen is beautifully appointed with quartz countertops, a large eat-in island, and seamless flow into both the family room and separate dining area, creating an ideal space for everyday living and entertaining.Step outside to your private backyard oasis featuring a sparkling swimmer's pool and spa, a spacious flat grassy yard, and the peaceful ambiance of a babbling fountain beneath the shade of majestic old-growth trees.Additional highlights include a two-car garage with direct access, a security system, multiple Ring cameras, and exceptional pride of ownership throughout. Modern, meticulously maintained, and located in one of Studio City's most desirable neighborhoods, this is a rare opportunity you won't want to miss.

MLS #:
26827995
Lot Size
4,986 SQFT
Type
Single-Family Home
Year Built
1937
Style
Contemporary
Views
Trees/Woods
County
Los Angeles County

Listed By

Gene Bush, DRE #01433309 CA, Coldwell Banker Realty
Source
Combined L.A. Westside (CLAW)
Last checked Jul 31 2026 at 9:40 AM GMT+0000
Bathroom Details
  • Full Bathrooms: 3
Property Features
  • Fireplace: Living Room
  • Fireplace: Primary Bedroom
Heating and Cooling
  • Central
Pool Information
  • Heated
  • Private
Flooring
  • Hardwood
  • Tile
Utility Information
  • Sewer: In Street
Garage
  • Garage - 2 Car
Stories
  • 2
Living Area
  • 2,150 sqft

Listing Price History

Date
Event
Price
% Change
$ (+/-)
Jun 17, 2026
Price Changed
$1,998,000
-11%
-$252,000
May 07, 2026
Listed
$2,250,000
-
-
Location
   
Calculate drive times to this property
 
Powered by INRIX® Drive Time

Powered by Walk Score®
Disclaimer: Copyright 2026 CLAW MLS. All rights reserved. This information is deemed reliable, but not guaranteed. The information being provided is for consumers’ personal, non-commercial use and may not be used for any purpose other than to identify prospective properties consumers may be interested in purchasing. Data last updated 7/31/26 02:40
